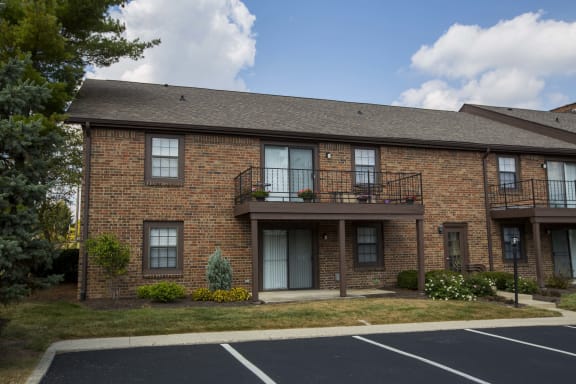
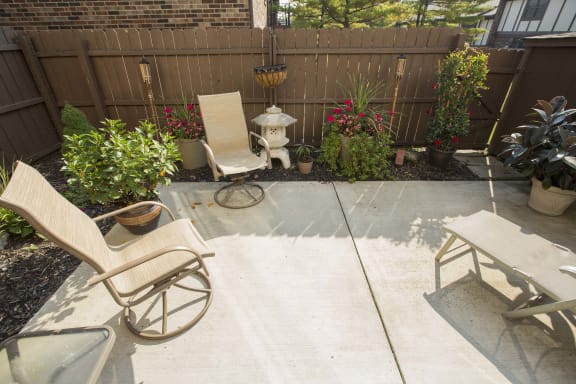
Two Bedroom TH
2 Bedrooms
2.5 Bathrooms
Up to 1,600 Sq. Ft.
Cat Friendly
Designed for maximum space and functional living, this 1,600+ square foot townhouse layout blends private home comfort with modern updates. Spanning two bedrooms and 2.5 baths, each home features a private entry, generous walk-in closets, an in-home washer and dryer, and a sunny enclosed patio complete with attached storage. Refreshed interiors include durable vinyl plank flooring in wet spaces, a pedestal sink in the half bath, a walk-in shower in the primary bath, framed vanity mirrors, faux-wood blinds, and updated lighting, hardware, and gooseneck kitchen faucets throughout, with select homes offering upgraded quartz countertops.
Features & Amenities
- NEW Updates- Framed Vanity Mirrors, Black Hardware, New Tubs, New Custom Lighting Package, Vinyl Plank In Wet Areas, Gooseneck Kitchen Faucet, Faux Wood Blinds
- Black or Stainless Appliances
- Dishwasher
- Microwave
- Garbage Disposal
- Townhomes Feature Washer / Dryer Included
- Apartments Feature a Patio or Balcony
- Townhomes Feature Private Enclosed Patio
- Extra Storage
- Large Floor Plans
- Walk In Closets
- Faux Wood Blinds
- All Electric
- Cable Ready for AT&T or Charter Communications
Apartment: # 11510SW
Date Available: 10/28/2026
Starting at: $1,797.00
Apply Now for Apartment 11510SW, opens in a new tabApartment: # 03006WP
Date Available: 12/1/2026
Starting at: $1,922.00
Apply Now for Apartment 03006WP, opens in a new tabStarting at $1,797.00
Have a question?
How can we help you?
Floor Plan Video
Floor Plan Virtual Tour
Floor Plan Video
Don't see the apartments or availability date you want? Join this floor plan's wait list.
Prices and special offers valid for new residents only. Pricing and availability subject to change at any time.
Two Bedroom TH Photo Gallery